Cutting-Edge Farmhouse Estate in Prime Encino

The Malibu Life December 17, 2021
Cutting-Edge Farmhouse Estate in Prime Encino
Just emerged South of the Boulevard, this sweeping, light-filled residence wraps dramatic design and wonderful entertaining options with the latest in security and privacy.
 
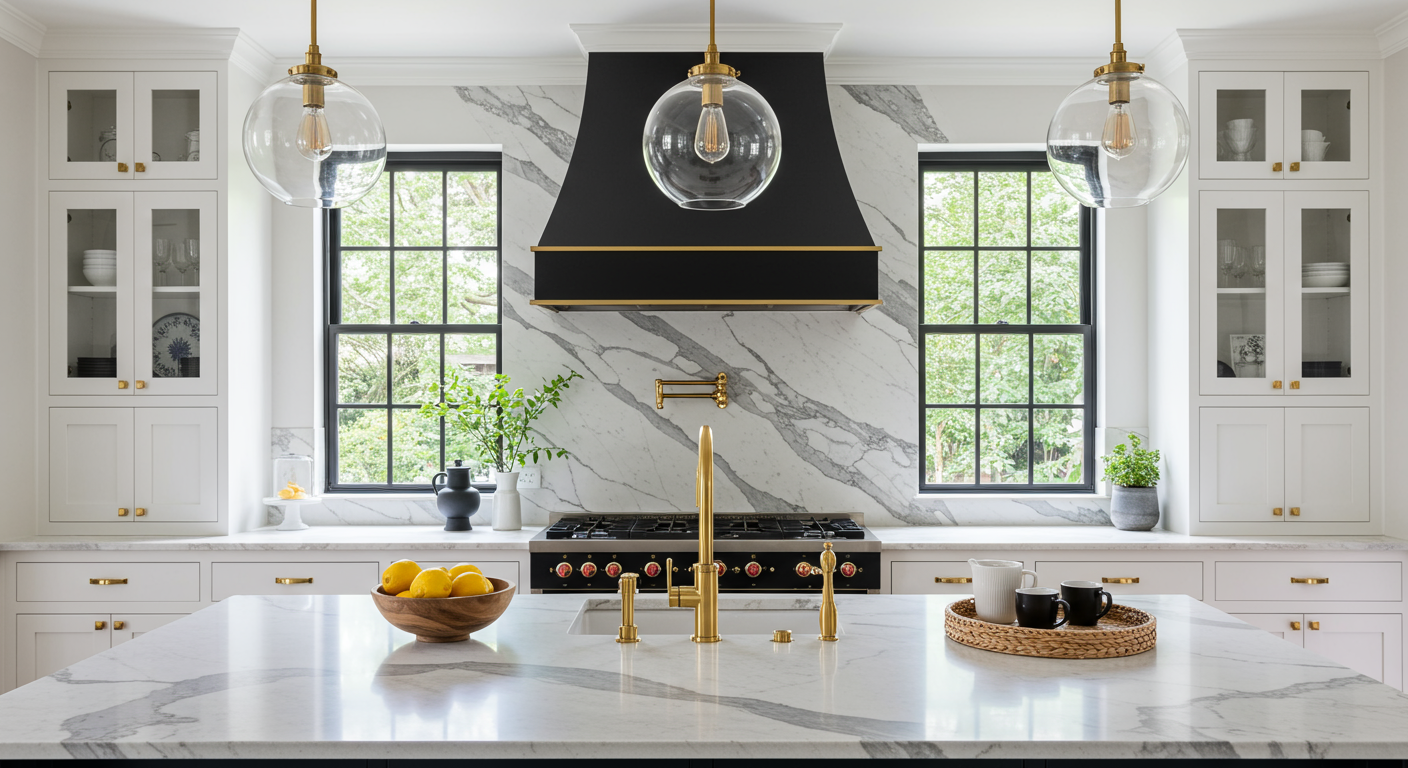
Farmhouse kitchen with a marble island, brass fixtures, and a black range hood.
 
Set on an expansive flat lot at 4511 Hayvenhurst Avenue, the seven-bedroom, the seven-and-a-half-bath estate has been artfully designed with opulent materials, high ceilings, white oak flooring, and a full array of luxurious amenities.
 
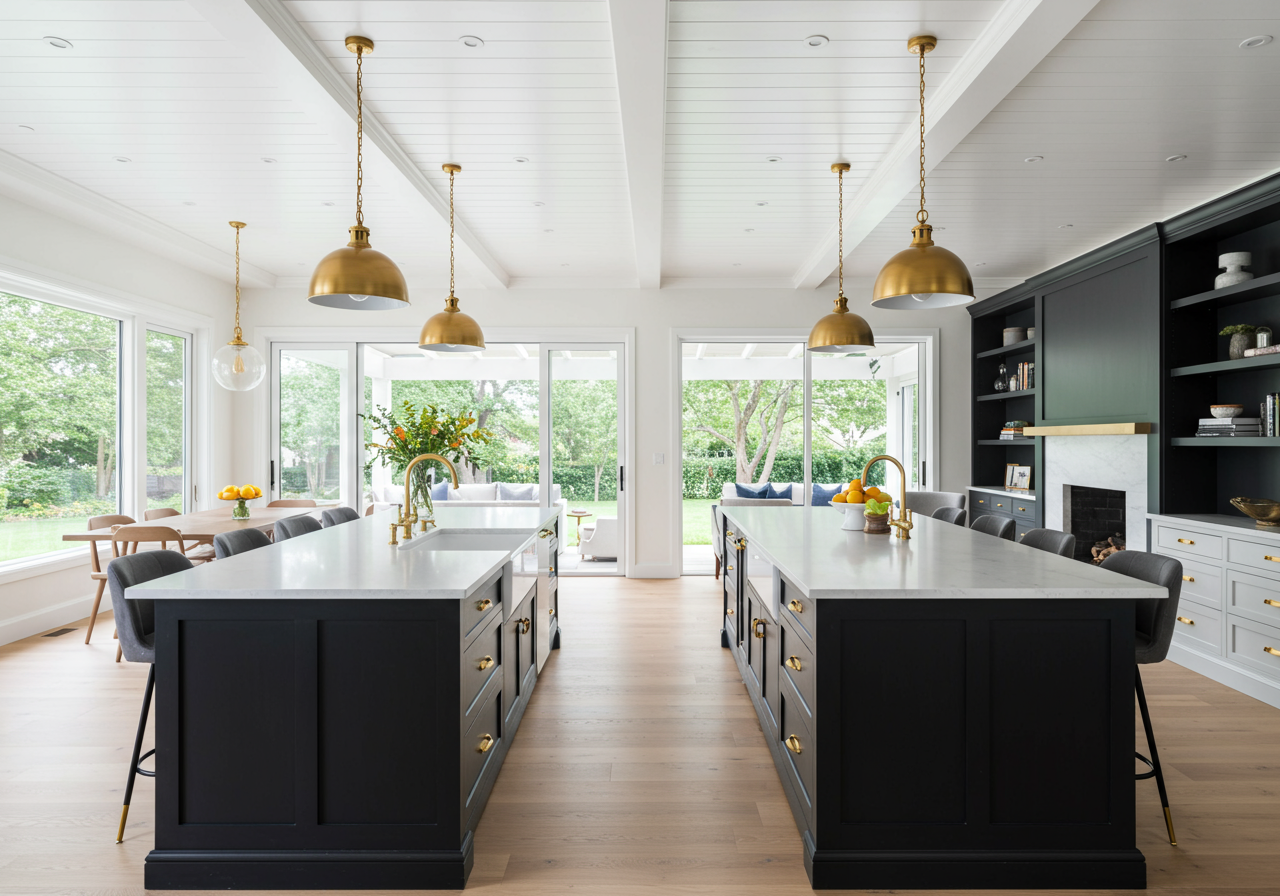
Farmhouse kitchen with twin black islands, brass pendants, and glass doors opening to a leafy garden.
 
The main level sweeps all the way from the front door to the backyard, where wall-sized Fleetwood pocket doors open to blend indoors and out. At the midpoint, a grand multilevel oak staircase rises to an upper view gallery.
 
Living room with white seating, a floating wood staircase, and a built-in bar.
 
Dining and living room spaces are lightly separated by a dramatic freestanding black quartz fireplace wall, with a full bar and wine storage wall nearby.
 
Dining room with a dark table, white chairs, and a fireplace set into a veined black marble wall.
 
At the rear of the level, a wide-open chef’s kitchen flows to the pool and patio and links to a nearby family room.
 
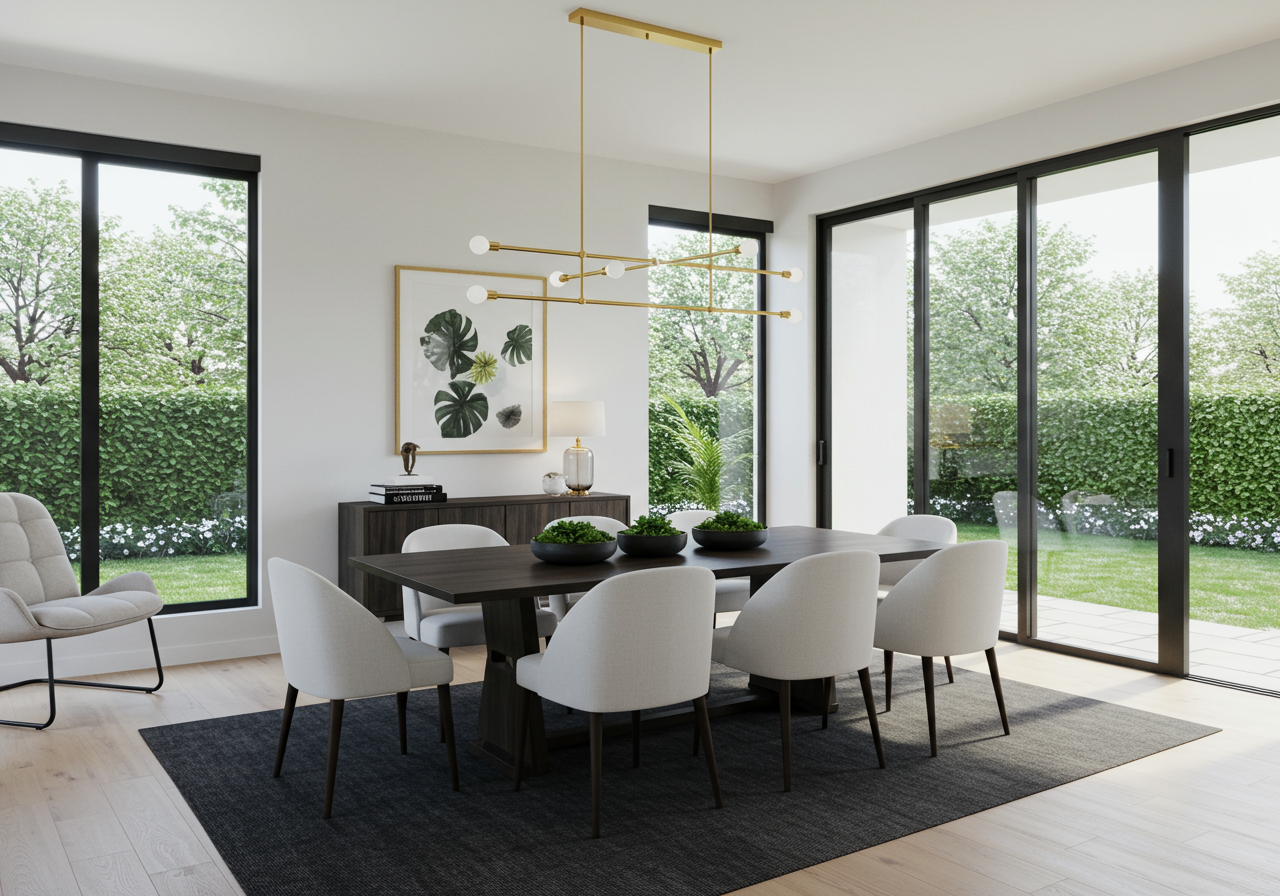
Dining room with a dark wood table, sculptural brass chandelier, and floor-to-ceiling garden views.
 
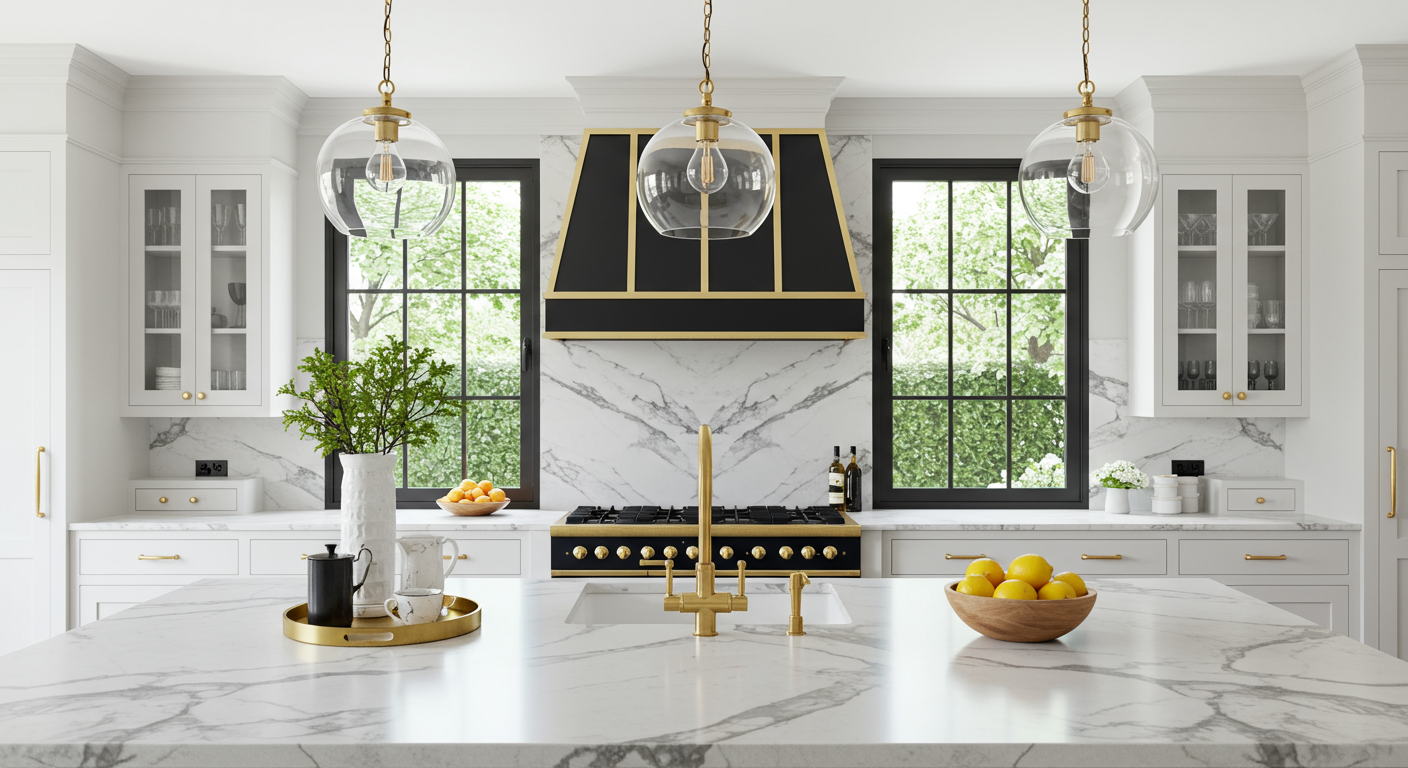
The gleaming gourmet setting is appointed with dual islands, a full butler’s pantry, Sub Zero, and Wolf appliances, and gold-tone fixtures and hardware.
 
Farmhouse kitchen with a marble island, black-and-gold range hood, and windows overlooking greenery.
 
More highlights on this level include a luxurious theater, an en suite bedroom, and an office or potential bedroom with a private patio.
 
Modern farmhouse bedroom with exposed beams, a black marble fireplace, and garden views through large windows.
 
The grounds, densely surrounded by trees for complete privacy, are a blissful oasis for entertaining on any scale.
 
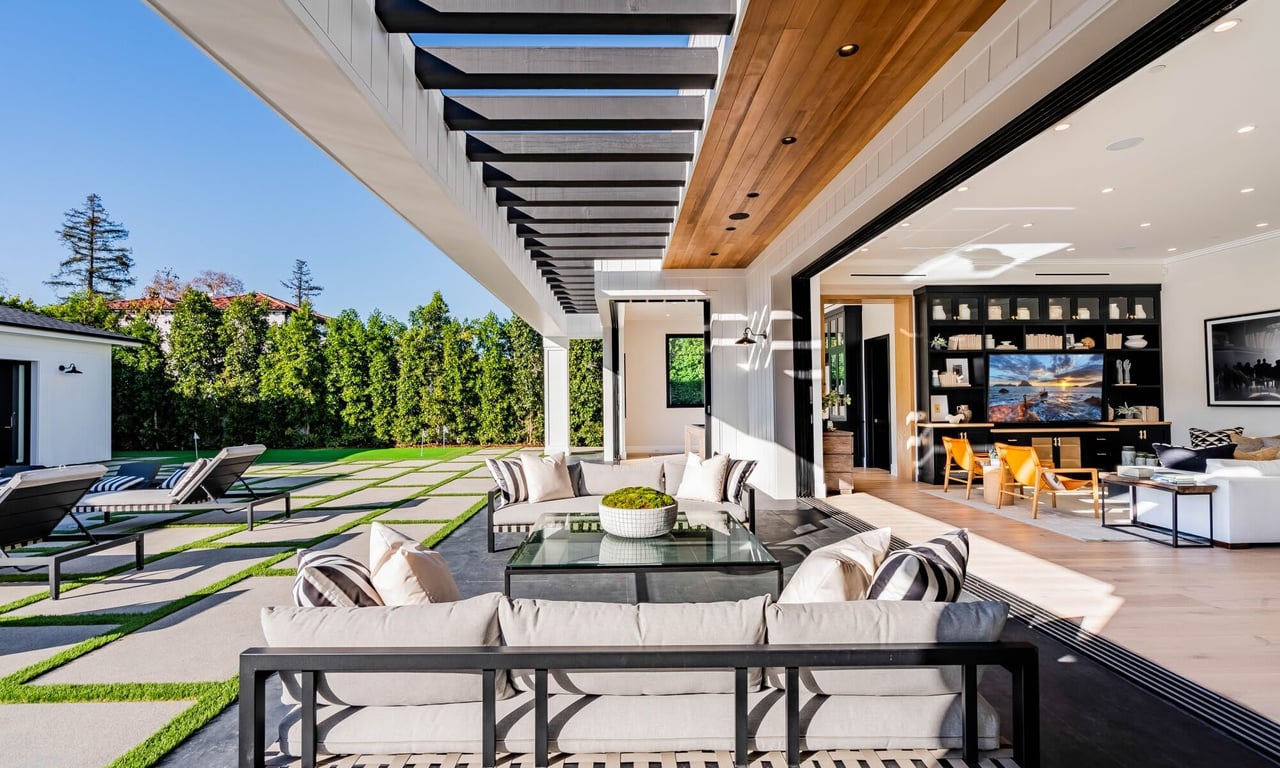
Modern home patio with black lounge chairs, sliding glass doors, and a dining room beyond.
 
The spacious covered patio features a dining area and a full outdoor kitchen. A serene pool and spa with a cascading rain wall relay a shimmering welcome.
 
Covered patio with pale wood decking and lounge seating opens onto a modern living room and garden.
 
A cabaña and exercise/massage room (potential bedroom) with access to a three-quarter bath complete the setting. Beyond are a sports court and a four-hole putting green. 
 
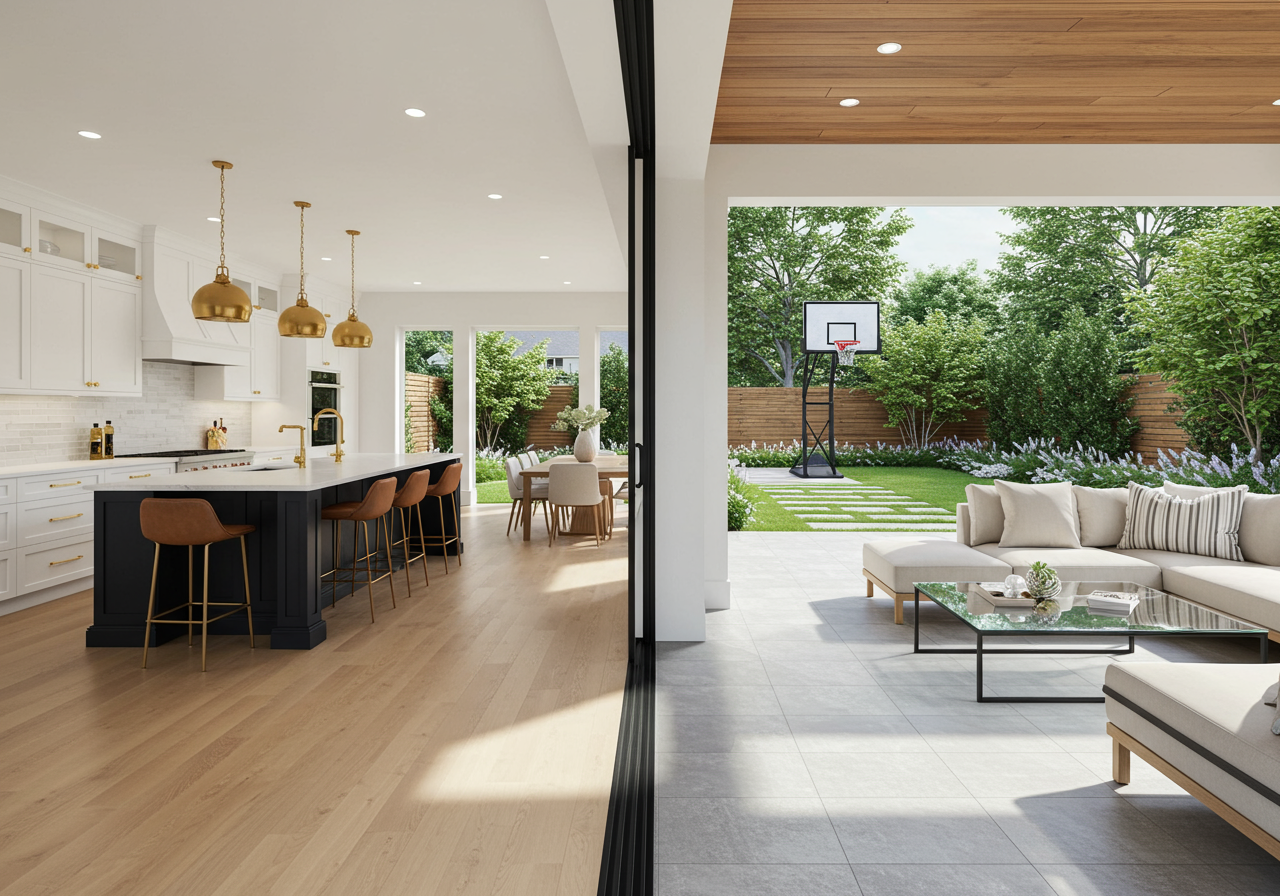
Open-plan kitchen and covered patio overlooking a landscaped backyard with a basketball hoop.
 
On the home’s private second level, four bedrooms are highlighted by a vast beam-ceilinged master suite with a sitting area and dual-sided fireplace; a stunning mirrored bath retreat with dual sinks, vanity, soaking tub, and spa shower; and a jaw-dropping walk-in closet.
 
Home theater with a large projection screen, sectional sofas, and a red popcorn cart.
 
A wraparound blue sky terrace offers open-air relaxation and views of the pool and waterfall. This contemporary masterpiece is listed by Renee Ogiens at $6,490,000.

Work With Us